
Overview
- Atualizado em:
- agosto 28, 2026
Property Description
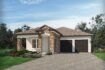
This Florida style home sits on a large corner lot with an open floor plan, high ceilings, and a gourmet kitchen anchored by granite countertops and stainless steel appliances with an oversized island for entertaining. The 4-bedroom, 3-bathroom layout combines practical design with quality finishes throughout.
The kitchen features an oversized island, tile backsplash, pantry storage, built-in microwave, built-in cooktop, and built-in ovens that create a fully equipped cooking area. Ceramic tile flooring runs through the foyer, dining room, great room, laundry room, and bathrooms, while carpet covers the bedrooms. Double-pane insulated glass windows provide energy efficient savings & help reduce utility costs. Central air conditioning maintains comfort year-round, and a garbage disposal completes the utilities.
The primary bedroom retreat offers privacy at the back of the property, positioned separately from secondary bedrooms in a split layout. The primary bathroom includes a garden tub for relaxation & a large separate tiled shower with dual shower heads. A security system with alarm and smart doorbell camera protects the residence.
The three-car garage provides ample vehicle and storage space, with a paved driveway and utility sink for convenience. Outside, a covered back patio extends living space, while the fully fenced rear privacy fence ensures seclusion. The corner lot positioning maximizes outdoor potential. Landscaping includes an irrigation system, mulched garden beds, and decorative stone accents. Architectural shingles top the roof.
The community offers a neighborhood pool, nearby trails, playground, and other amenities. The property sits near a fire station and Publix for everyday convenience.